By Anthony Chien
President, American Cleanroom Systems ®
40+ years of cleanroom design and engineering experience
Last reviewed: August 2026
[View Full Author Profile]
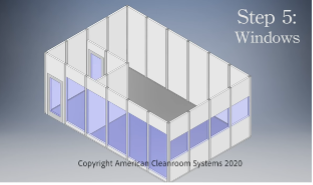
The twelve steps of installing a modular cleanroom : shipping material to job site, making sure the install area is free and clear, unloading the material, installing modular walls, installing roof deck, installing cleanroom ceiling, installing cleanroom HEPA fan filter units and ceiling lighting, installing cleanroom air conditioning, installing electrical wiring, installing cleanroom flooring, final clean, and cleanroom particle testing.

The beauty of modular cleanrooms is all components are prefabricated in factory so on-site assembly is very fast. Installation can be as little as one third the time as conventional stick-built construction. There is no on site cutting, plastering or painting required which results in a very clean install process. The modular cleanroom is just screwed together on-site.

Shipping: First the modular cleanroom material is delivered by flatbed truck from American Cleanroom Systems factory. Load is tarped to keep it clean during transit. Be sure to have your forklift ready to unload the truck and have an area near the cleanroom site to store the material.
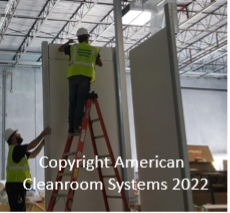

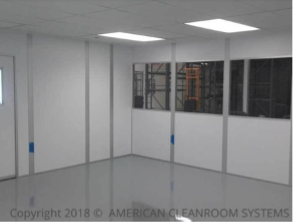
Wall Installation: The install area needs to be free and clear for install. The American Cleanroom Systems Modular cleanroom walls are quickly erected by our factory crew. Installation is very clean since all panels and aluminum extrusions are precut to size in the factory. Wall options include melamine, FRP, painted aluminum and stainless steel.


Roof deck installation: Next, the cleanroom roof deck is screwed on top of American Cleanroom Systems modular walls to form a structural member and top of the cleanroom negative pressure plenum. The t-grid ceiling, HEPA fan filter units, electrical conduit, and sprinklers will be suspended from the roof deck. The modular cleanroom is laterally braced to the existing building to meet the building code.
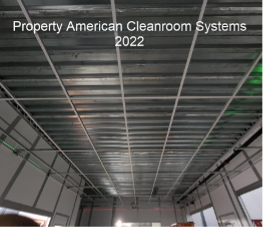
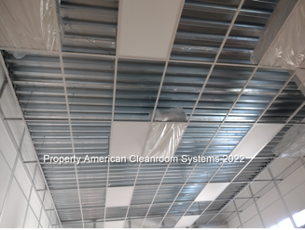
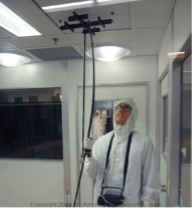
Ceiling installation: The cleanroom T-grid ceiling, HEPA filtration, and cleanroom LED flat panel lights are installed next. The plastic covers are left on the HEPA fan filter units until the cleanroom is ready to be turned on.
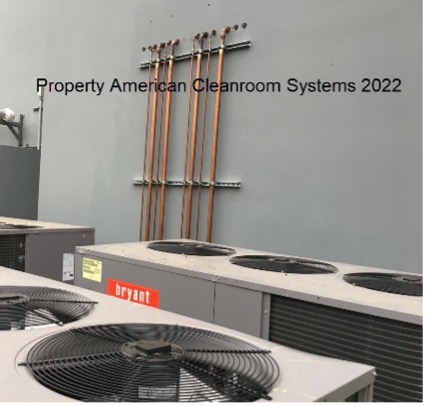
Air conditioning installation: Next cleanroom air conditioning is installed. The Air handler typically goes on the roof of the modular cleanroom and the condenser outside of the building on the roof or ground. Other options include humidifiers and dehumidifiers. The air conditioning supply is ducted into the plenum to ensure that the only air that enters the cleanroom is HEPA-filtered air.
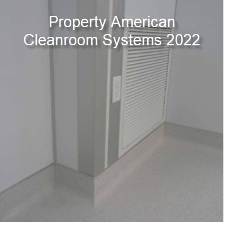
Finally, cleanroom epoxy or heat-welded vinyl flooring is installed.
Final clean: After a though wipe down and mopping of floor your American Cleanroom Systems modular cleanroom is now ready for particle testing
If you want to learn more, watch our Solid Works video of modular cleanroom installation.
Click here to learn more about Modular Cleanrooms
Preguntas frecuentes
What is most common problem during cleanroom installation?
Somebody missed a duct, pipe or conduit in the way of cleanroom. Solutions include raising or removing the object in way or lowering the height of the cleanroom by cutting the cleanroom modular panels in the field.
When are fire sprinklers installed in cleanroom?
Fire sprinklers can either be installed after the HEPA fan filter units during installation or after the cleanroom is completed.
Can I install my cleanroom flooring before the modular cleanroom is installed?
Yes cleanroom flooring can be installed prior to the cleanroom but it must be covered up to protect it from damage during installation.
How big of a door do I need to bring the cleanroom material into my building?
The cleanroom wall panels come in 4’x10’ pallets that can weight 2000 pounds. The pallets are fork lifted into the building. Most buildings have roll up doors or very large double doors that allow the pallets to be brought it. In worst case scenario the we can open the 4’x10’ pallets and hand carry the individual wall panels into the building but it is very time consuming.
Can I build a cleanroom on the 2nd floor of my building?
Yes you can build a cleanroom on the 2nd floor as long as the floor can support the cleanroom weight and there is a freight elevator to get the material to the 2nnd floor.
¿Por qué American Cleanroom Systems?
American Cleanroom Systems has been building quality modular cleanrooms since 1976. We specialize in Design Build Cleanrooms. Our staff has more than 150 years combined cleanroom experience. Our blue-chip customer list includes Allergan, Baxter, Johnson & Johnson, Regeneron, NASA, Los Alamos National Labs, Oak Ridge National Lab, Apple, Boeing, Intel, Lockheed Martin and Raytheon. From ISO4-ISO8, class 10-100k, with temperature, humidity and ESD control, American Cleanroom Systems is your Design Build cleanroom expert. We manufacture our modular cleanrooms in Rancho Santa Margarita CA and install them nationally. Quotes in 48 hours. 949-589-5656. www.americancleanrooms.com
Copyright 2026 American Cleanroom Systems®


 English