By Anthony Chien
President, American Cleanroom Systems ®
40+ years of cleanroom design and engineering experience
Last reviewed: September 2026
[View Full Author Profile]
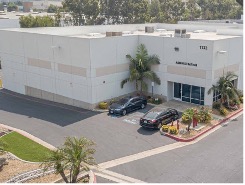
Choosing the right building for a cleanroom is one of the most important decisions you will make before starting a cleanroom project. The building itself can have a major impact on your cleanroom design, construction cost, installation timeline, and long-term operating costs. While almost any warehouse or industrial space can potentially be converted into a cleanroom, some buildings are much better suited than others.
Before signing a lease or purchasing a facility, evaluate the building’s ceiling height, electrical capacity, floor drains, flooring condition, access doors, HVAC conditions, roof, expansion options, permitting requirements, and lease restrictions. Addressing these factors early can help you avoid expensive modifications, construction delays, and design compromises later.
Below are 10 key considerations to help you determine whether a building is suitable for a cleanroom
Tip #1: Make sure the building you choose for your cleanroom has a high enough Internal ceiling height to fit the cleanroom
Cleanrooms are tall. There is typically a 2’ high plenum over the cleanroom ceiling that holds HEPA fan filter units, lights, electrical cabling, and sprinkler pipes. That means for a cleanroom with a 10’ internal ceiling the top of the deck will be more than 12’ high. In addition, it's very common to locate the air conditioning air handler, humidifier, or dehumidifier on top of the cleanroom. Make sure you are looking for a warehouse/factory space with a 16’ to 20’ high roof. Make sure you are looking for a warehouse/factory space with a 16’ to 20’ high roof. Keep in mind there will be pre-existing building beams, sprinkler lines, AC ducting, and electrical conduit hung below that height. While it is possible to build a cleanroom in an area with a lower roof, it can require significant compromises in AC, internal ceiling height, and layout.
Tip #2: Make sure the building you choose for your cleanroom has enough electrical power to support your cleanroom.
Cleanroom use a lot of power. The cleanroom room dedicated air conditioner is typically the biggest power user. Other major power users include the HEPA fan filter units and manufacturing equipment like ovens, welders, incubators, conveyors, pumps, filling machines, chillers and refrigerators.
While it is possible for the power company to run more power to your building it can take more than a few months to get it done. There is also the added cost of new electrical panels and wiring to the building. Some equipment requires 230 volt, 277 volt or 480 volt service. Make sure your building has the voltages and current capacity you need.
Tip #3: Make sure the building you choose for your cleanroom has floor drains located where you need them in the cleanroom.
If you are planning to have sinks or other liquid handling equipment in your cleanroom you should look for existing drains in the warehouse. You will also need a drain for the cleanroom AC condensate. While drains can be added, cracking the concrete slab and running new piping can be very expensive and time-consuming. Another option is to use a pump system to raise fluids to overhead piping going to alternate drains outside of the cleanroom. This is also expensive and has the disadvantage of disabling your cleanroom drain system in the event of a power outage or pump failure.
Tip #4: Make sure the building you choose either has existing flooring that will work in the cleanroom or make sure to budget for new cleanroom flooring.
Most warehouses have basic concrete flooring. Depending on cleanroom classification, you will typically have to install epoxy, heat-welded vinyl, or industrial VCT flooring on top of the concrete. Make sure the concrete flooring is in good shape with no cracks, divots or plants growing in it. Look out for water stains as you will have to repair the floor and install a moisture barrier before the cleanroom flooring can be installed.
Tip #5: Make sure the building you choose for your cleanroom has large access doors.
Good warehouse or factory spaces have roll up or oversized double doors to allow material to be easily forklifted into the warehouse. The cleanroom should be located close to the door(s) to allow large equipment to be easily moved to cleanroom. Be sure to design large access doors in modular cleanroom as well so you can move equipment in and out of cleanroom.
Tip #6: Make sure the building you choose for your cleanroom has air conditioned and heated warehouse
While it is not a requirement that you put your cleanroom in a conditioned warehouse, doing so will save you a lot of money on the cleanroom AC system and cleanroom utility bills. If the space is not air conditioned you will need to put insulation on the roof of the cleanroom to prevent condensation. It is much easier to maintain temperature control if the cleanroom is located in a conditioned warehouse.
Tip #7: Make sure the building you choose for your cleanroom has a good building roof
Make sure the building you choose for your cleanroom building roof is in good condition and does not leak. Ideally the building roof is insulated as well. If you are planning to locate the cleanroom AC condenser on the building roof, make sure it can structurally support the weight.
Tip #8: Make sure the building you choose for your cleanroom has room for expansion
What are your company’s future plans? If a business takes off, you may need to increase the cleanroom’s size or move the cleanroom to a new location. Modular cleanrooms are easily expandable without disrupting operations and can also be disassembled and relocated to a new location.
Tip #9: Find out if the building you choose for your cleanroom will be able to get Building permit
If you are planning to get building permits for your cleanroom, be sure to check if the building has sufficient parking spaces, bathrooms, and meets ADA requirements for the cleanroom addition. Often applying for a building permit means the rest of the building must be brought up to code. In addition, it is not uncommon for cities to require more parking spaces for manufacturing (cleanroom) space than warehouse space.
Tip #10: Make sure the landlord of the building you choose for your cleanroom will allow you to install cleanroom.
Make sure your landlord / lease allows you to install a cleanroom in the building. Some landlords don’t want building modified in any way.
Conclusion
Before signing a lease or purchasing a facility where you want to put your cleanroom check 10 things. 1. evaluate the building’s ceiling height, 2. electrical capacity, 3. floor drains, 4. flooring condition, 5. access doors, 6. HVAC conditions, 7. roof, 8. expansion options, 9. permitting requirements, and 10. lease restrictions. This will make your cleanroom installation go much easier.
FAQS
Can I put my cleanroom in a multistory building?
It is technically possible however the building engineer of record will have to certify that the building can support the added weight of the cleanroom. You may also run into problems with location of AC unit and having sufficient clear height to install the cleanroom.
Is it important that my building is air conditioned?
If the space where you are locating the cleanroom is not air conditioned we typically have to add insulation to the cleanroom and install a larger AC unit. This increases the cost of the cleanroom.
What if my building has a chilled water AC system? Can I use this for the cleanroom.
Yes, assuming the chiller has excess capacity that can be spared for the cleanroom a cleanroom AC unit utilizing chilled water can be used.
The author Anthony Chien has worked at American Cleanroom Systems for past 14 years. He has more than 40 years of cleanroom experience. Anthony has a BS and MS in Electrical Engineering specializing in semiconductor manufacturing from the University of Illinois.
American Cleanroom Systems is a 52-year-old design build modular cleanroom manufacturer based in Rancho Santa Margarita CA. It is expert in ISO-5 through ISO-8 (class 100 to class 100k) modular cleanrooms for pharmaceutical cleanrooms, medical device cleanrooms, and industrial cleanrooms. They have built more than 750 cleanrooms.
Copyright American Cleanroom Systems 2022.
American Cleanroom Systems
23221 Arroyo Vista
Rancho Santa Margarita CA 92688


 English